Solar Roof Survey Guide for UK Properties
6 October 2026 | By RJ Hill Electrical
A roof can look ideal from the driveway and still present problems that affect solar output, installation cost or long-term reliability. This solar roof survey guide explains what a professional installer needs to establish before recommending Solar PV, battery storage or associated electrical work.
A proper survey is not a sales exercise or a quick estimate based on satellite images alone. It is the stage where the system is shaped around the building, its electricity use and the results you want to achieve. Get it right, and you can avoid unnecessary compromises while building a system that reduces imported electricity for years to come.
Why a solar roof survey matters
Solar panels are designed to work for decades, so the roof beneath them needs the same level of consideration. A survey confirms whether the structure, covering and layout are suitable before equipment is ordered or scaffolding is arranged.
It also prevents the common mistake of choosing a panel number before understanding the property. The largest possible array is not always the best-value option. A household that uses most of its power in the evening may benefit more from a sensibly sized array paired with battery storage. A business operating through the day may gain more from maximising on-site generation, provided the roof and electrical supply support it.
For property owners in Lincolnshire, Norfolk, Cambridgeshire, Rutland and Leicestershire, local weather patterns are less significant than the practical details of the individual site. Shading from mature trees, neighbouring buildings, chimneys and roof features can make a meaningful difference to annual generation.
What happens during a solar roof survey
The survey normally begins with a conversation about your electricity consumption. Recent bills or half-hourly data for a business give the installer a clearer picture of when energy is used, not simply how much is used in a year. This helps determine how much generated electricity is likely to be used on site and whether a battery, EV charger or hot water diverter could improve the return.
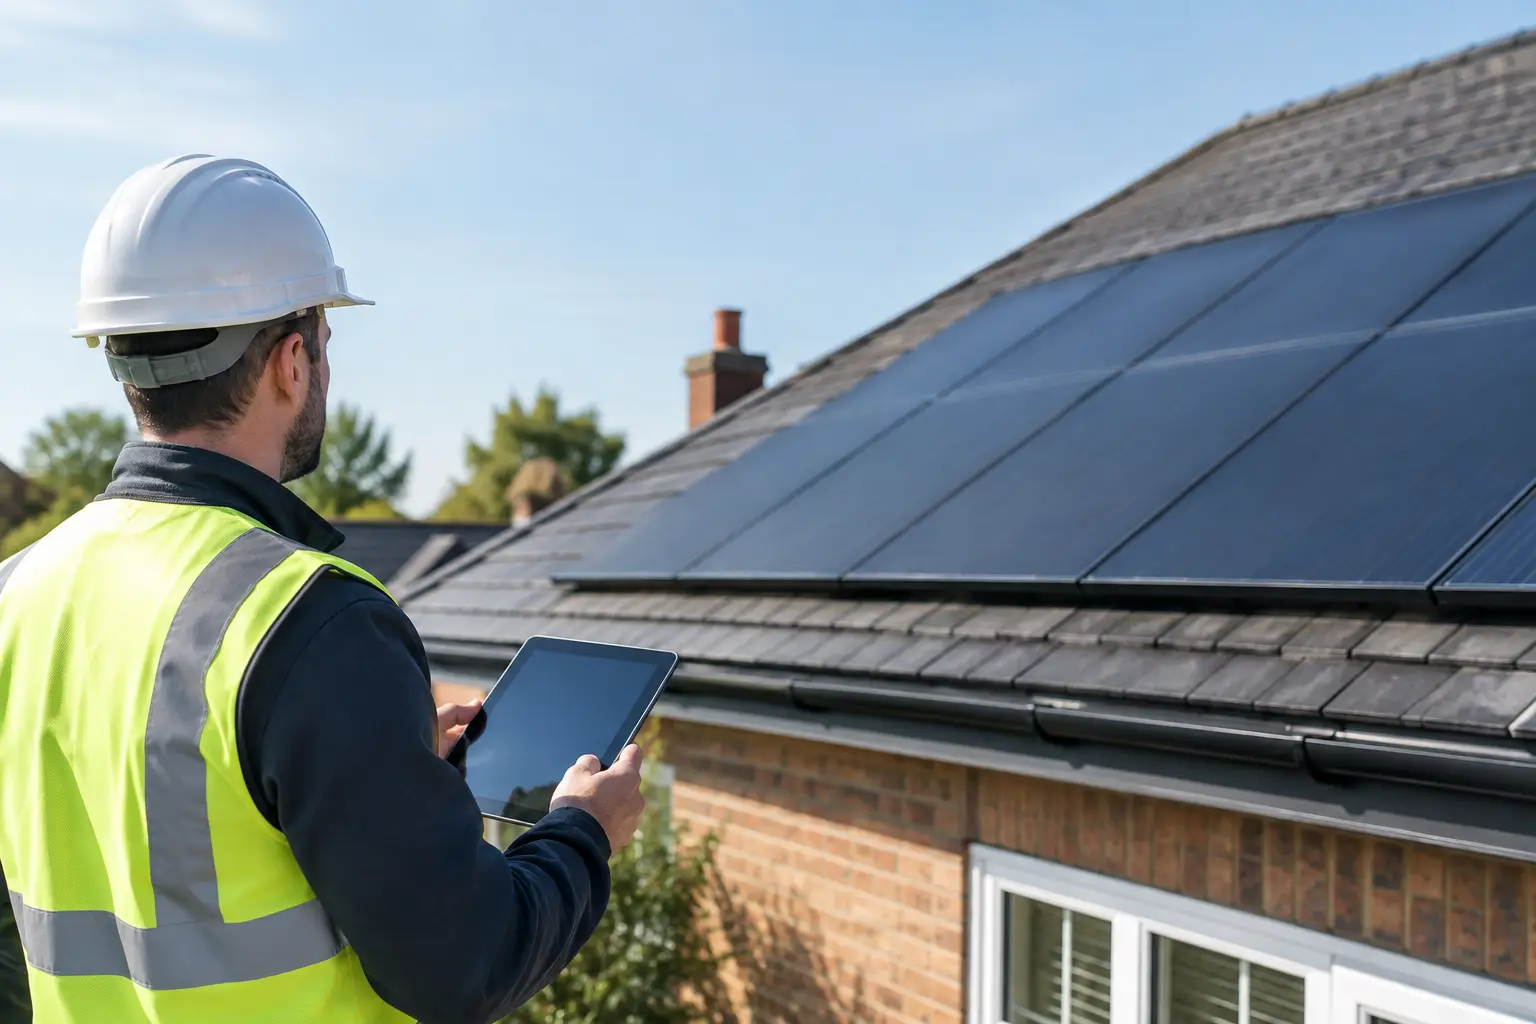
The roof is then assessed from a safe and practical position. In some cases, an initial desktop assessment is followed by a site visit. An experienced installer will check the roof construction, available area, orientation, pitch, access and condition, alongside the proposed cable route and location for the inverter and any battery.
The electrical installation matters just as much as the panels. The consumer unit, earthing arrangement, main supply capacity and connection route all influence the final design. If upgrades are needed, identifying them early keeps the project controlled and avoids surprises on installation day.
Roof condition and remaining lifespan
Panels and mounting equipment should not be installed over a roof that is likely to need major repair shortly afterwards. Re-roofing beneath an array means removing and reinstating the system, adding cost and disruption that could often have been avoided.
The surveyor will look for cracked or slipped tiles, damaged slates, signs of water ingress, ageing felt, structural movement and previous repairs. A sound roof does not need to be new, but it should have sufficient remaining life to justify the installation.
Flat roofs need a different assessment. Their waterproof membrane, drainage, load capacity and wind exposure must be considered, as panels are commonly mounted on weighted frames rather than fixed through the roof covering. This can work very well, but weight and wind loading need careful design.
Orientation, pitch and usable roof area
South-facing roofs often produce the highest annual generation in the UK, but east- and west-facing arrays can be highly effective. An east-west layout spreads generation across the morning and late afternoon, which can better match many homes and workplaces.
Pitch affects output, but it is not a pass-or-fail issue. A roof that is less than the theoretical optimum can still provide excellent returns. The usable area is more important than the dimensions seen from the ground, because chimneys, vents, skylights, valleys, dormers and fire-safety clearances reduce the space available for panels.
The installer should produce a layout that leaves sensible access around roof features and avoids forcing panels into poorly performing sections simply to increase the headline system size.
Shading and panel performance
Shade is one of the most important parts of the survey. A small shadow across part of an array can affect output more than many property owners expect, particularly where traditional string inverter designs are used.
The survey considers shade throughout the year, not only at the time of the visit. Low winter sun, tree growth and neighbouring extensions can all change the picture. Where partial shading cannot be avoided, optimisers or microinverters may be worth considering. They can improve performance in the right circumstances, but they add cost and are not automatically necessary for every roof.
The electrical and installation checks behind the design
A Solar PV system must integrate safely with the existing electrical installation. This includes checking where DC and AC cabling can run, how isolation equipment will be positioned, and whether the inverter has a suitable, ventilated location away from unnecessary heat or moisture.
For battery storage, the survey also considers available wall or floor space, access for delivery, fire-safety guidance and the customer’s aims. A battery can increase self-consumption and provide useful flexibility with time-of-use tariffs. It does not, however, make every property independent from the grid, and backup power requires specific design choices rather than being assumed as standard.
The installer will also establish whether the proposed generation capacity requires notification or prior approval from the local Distribution Network Operator. This is a normal part of planning a compliant installation, particularly for larger domestic systems and commercial sites.
Planning permission, building status and permissions
Many domestic solar installations fall within permitted development rights, but there are exceptions. Listed buildings, conservation areas, ground-mounted arrays and properties with particular planning restrictions need closer attention. Commercial buildings may also have additional considerations depending on the installation and site use.
If the property is leasehold, managed or rented, written permission may be required from the freeholder, managing agent or landlord. Businesses should also consider roof warranties, landlord obligations and whether the building insurer needs to be informed.
A survey cannot replace formal planning advice where it is needed, but it should flag the questions before the project moves forward.
Questions worth asking before you accept a quotation
A clear quotation should explain the proposed panel layout, expected annual generation, equipment specification and any assumptions made about shading or roof condition. It should also state whether scaffolding, electrical upgrades, bird protection, monitoring and network application work are included.
Ask how the design supports your actual usage. If you are planning to buy an electric vehicle, add a heat pump or expand business operations, it may be sensible to allow for future demand now. Equally, paying for capacity you are unlikely to use may weaken the financial case.
It is also reasonable to ask who will carry out the installation, what certifications apply and what aftercare is available. MCS standards and competent electrical installation practice are central to a quality outcome, but so is having an installer who will remain available if you need support after commissioning.
Preparing for your survey
You can make the visit more productive by having recent electricity bills available and noting any plans that could change your energy use. Tell the surveyor about loft conversions, roof repairs, recurring leaks, new extensions, electric heating, EV charging or plans to install a battery later.
Access to the consumer unit, meter position and proposed battery or inverter area will usually be needed. If the roof has a known issue, raise it early. A straightforward conversation is far more useful than trying to design around a problem after the installation date is agreed.
RJ Hill Electrical approaches each survey as the start of a long-term energy plan, not a one-size-fits-all panel package. With more than 20 years of electrical experience, the focus is on safe workmanship, realistic performance and a system that works with the way your property uses power.
A well-planned solar installation begins with an honest view of the roof, the electrical supply and your priorities. Once those details are understood, you can make a confident decision that supports lower bills, greater energy resilience and a practical move towards cleaner power.